
Land east of Aldermaston Road,
Sherborne St John
Our Proposed Framework Plan
The following image is our Framework Plan for the land east of Aldermaston Road, showing where we propose to provide up to 83 homes (within the northern part of the site only).
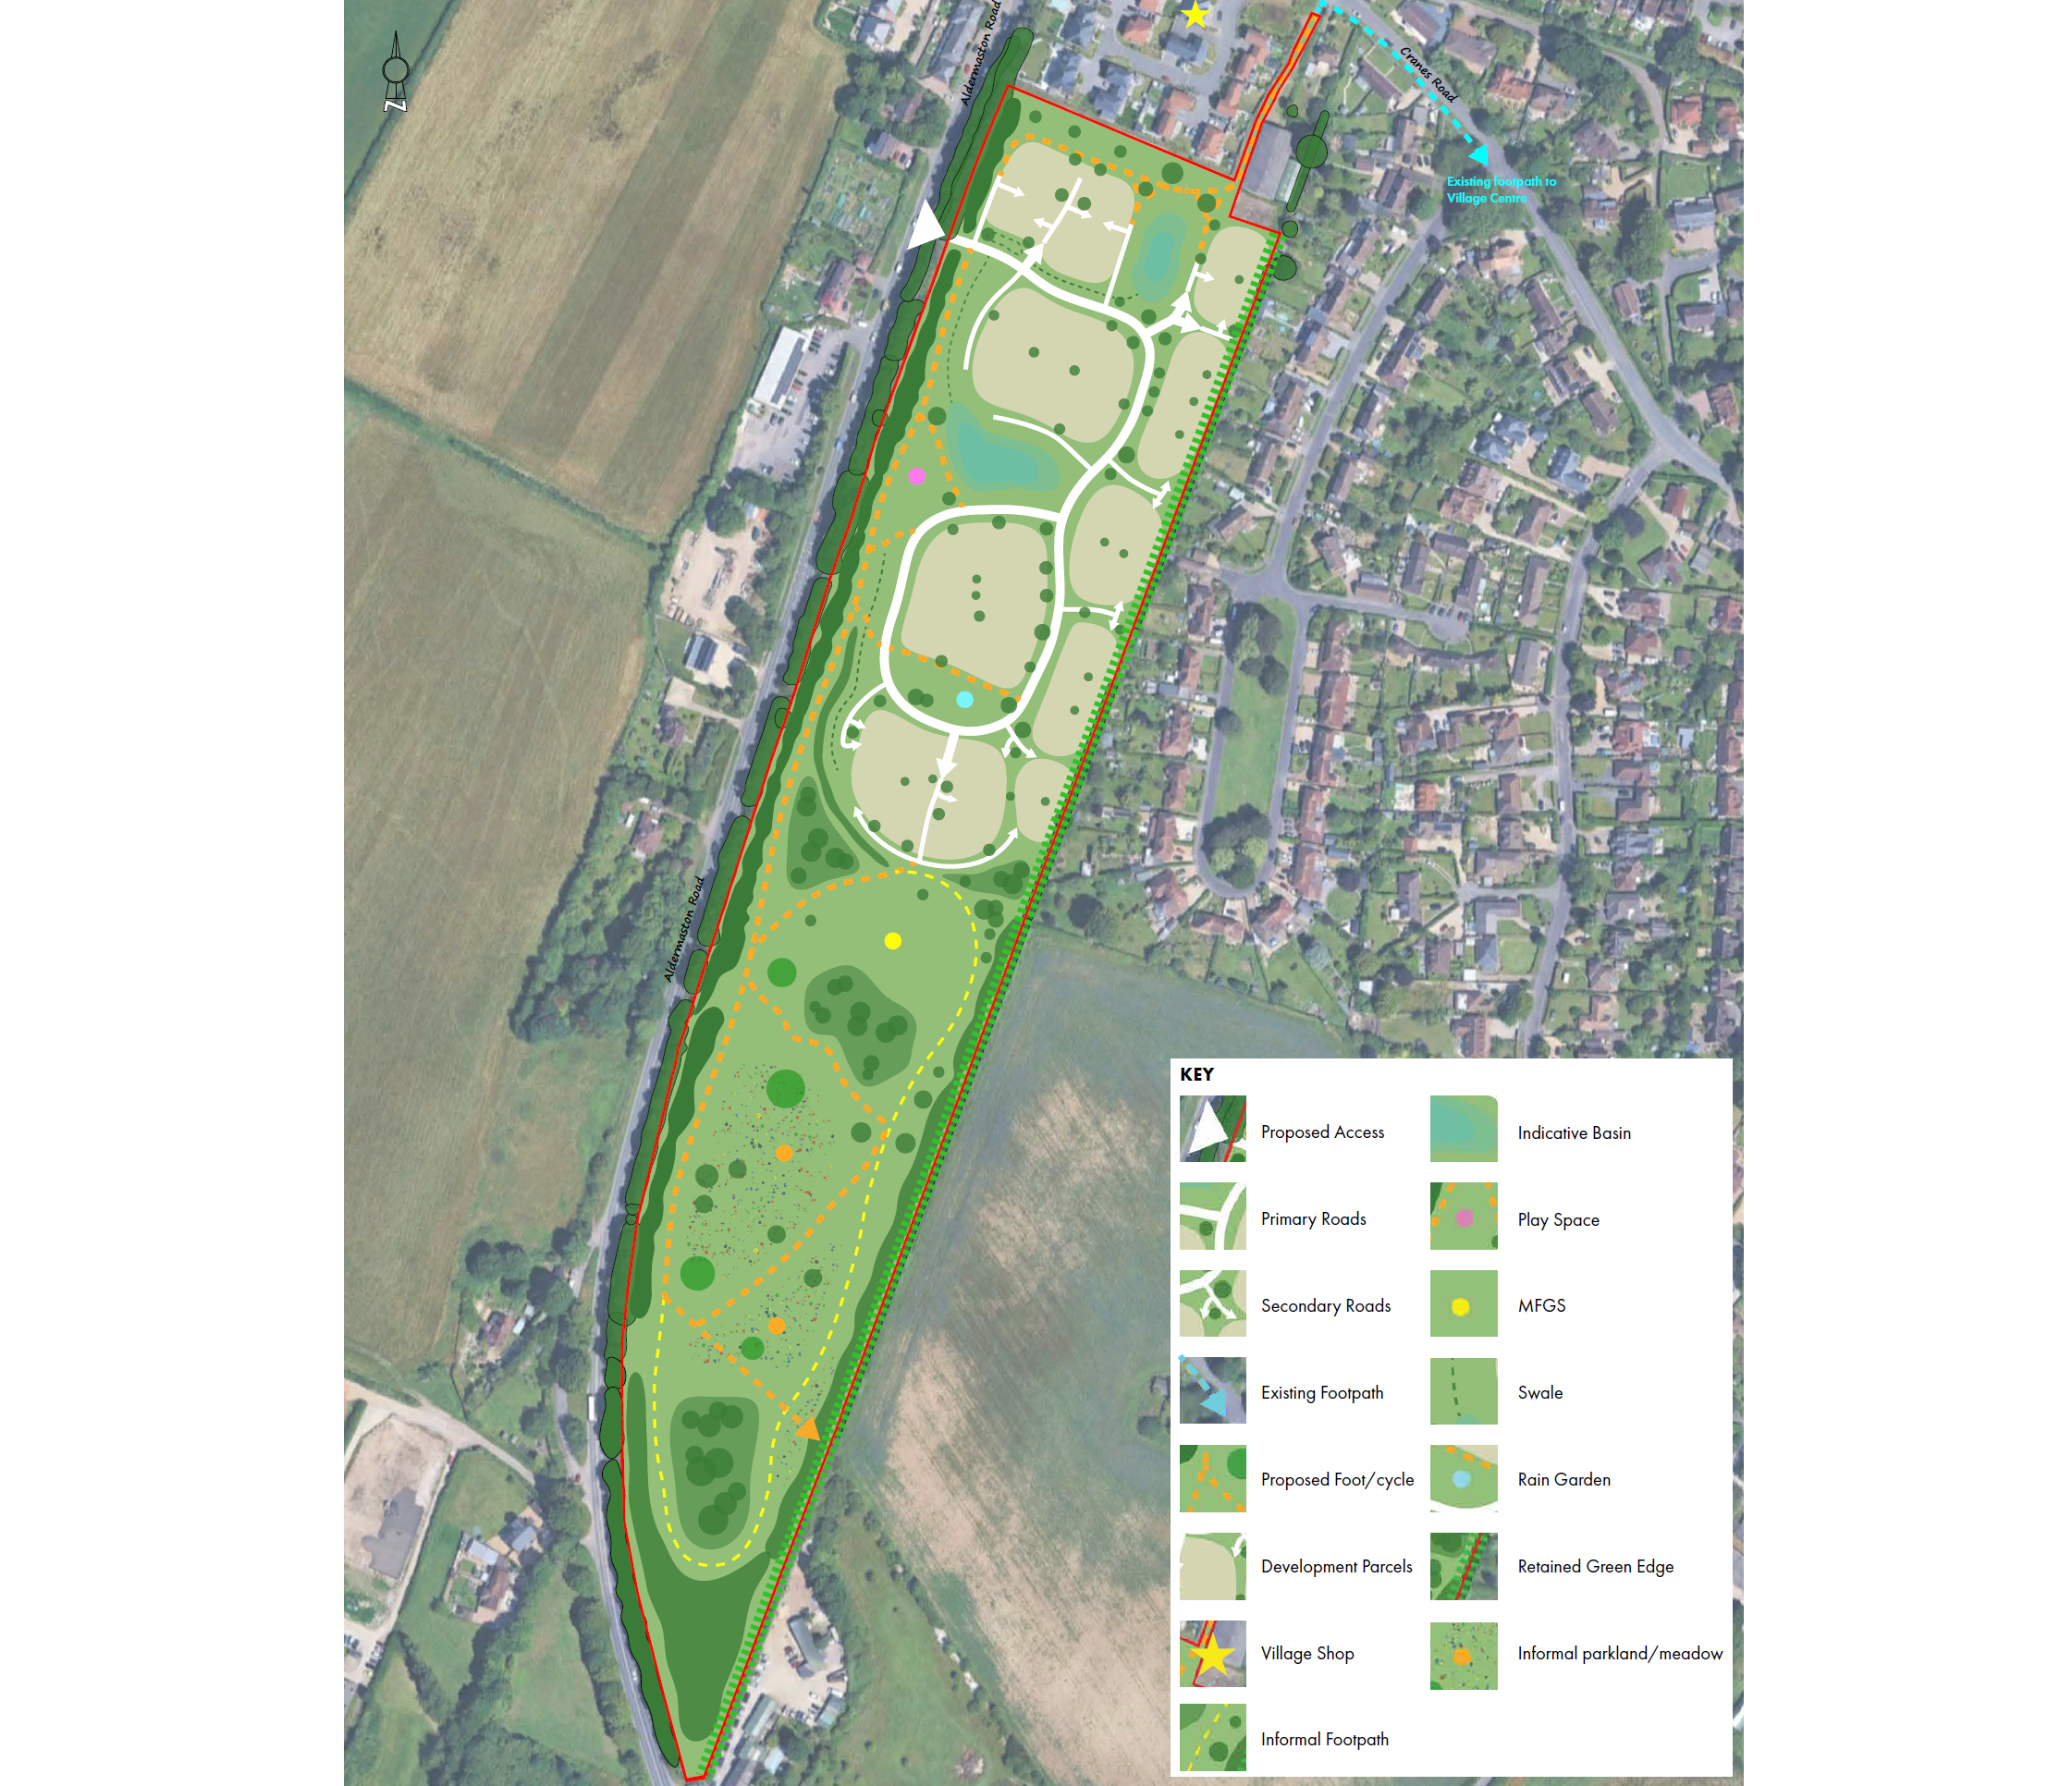
Our proposed Framework Plan for the land east of Aldermaston Road
The key components of the plan are as follows:
Up to 83 homes provided in the northern part of the site only (within the areas marked as ‘development parcels’ on the plan)
…………………………
Vehicle access from Aldermaston Road only
…………………………
Pedestrian & cycle access from Cranes Road
…………………………
Additional pedestrian & cycle access at the southern end of the site
…………………………
Sustainable drainage features across the northern part of the site – including two infiltration basins, swales and rain gardens – to collect surface water run-off
…………………………
Existing boundary planting retained, except where removal is necessary to create the access from Aldermaston Road
…………………………
Southern half of the site provided as public open space
…………………………
An equipped play area and a ‘Multi-Functional Green Space’ (MFGS) suitable for informal kickabout / team games
Contact Us
If you have any queries, please contact Charlotte Matthews of SP Broadway on
07503 201 876 or at charlotte@spbroadway.com